
Do You Need Planning Permission for a Porch?
- Marty Cooper-Chinnick
- Jul 9
- 8 min read
A clear, up-to-date UK guide to permitted development, building regulations and when you're free to build
It's one of the first questions every homeowner asks before adding a porch — and the good news is that most porches don't need planning permission at all. In England, a porch usually falls under what's called “permitted development”, meaning you can build it without a formal planning application, as long as it stays within a few straightforward limits. But those limits matter, and getting one of them wrong turns a permission-free project into one that needs approval. This guide explains exactly where the lines are, the separate question of building regulations, and the situations where you should always check with your local authority first.
A note on scope: the rules below apply to houses in England, drawn from the Government's Planning Portal and technical guidance. Wales is broadly similar but has its own guidance; Scotland and Northern Ireland operate different systems. Flats, maisonettes and some converted homes are treated differently too. If in any doubt, a quick call to your local planning authority (LPA) is free and settles it.
Permitted development: the three rules that keep you permission-free
Adding a porch to the exterior of a house is generally considered permitted development — not requiring an application — provided it meets all three of the following conditions. These are set out in the General Permitted Development Order (a porch is classed as “Class D” development):
1. The ground floor area is no more than 3 square metres. This is measured externally — from the outside faces of the porch walls — so the walls, frame and glazing bars all count towards the total, not just the internal floor space.
2. No part is more than 3 metres high. Height is measured in the same way as it would be for a house extension, from the ground to the highest point of the porch.
3. No part is within 2 metres of a boundary that fronts a highway. If your home sits close to a road, path or public footway, the porch must stay at least 2 metres back from that boundary. Importantly, the 2 metres is measured to the boundary line — typically the edge of your property — not to the edge of the road itself.
All three must be satisfied. If a porch breaks even one of these limits — it's a little too big, a touch too tall, or too close to the road — it no longer qualifies as permitted development and you will need to apply for planning permission before building.
Condition | Limit | How it's measured |
Ground floor area | 3 m² maximum | Externally, including the porch walls |
Height | 3 m maximum | Ground to the highest point |
Distance to a highway boundary | At least 2 m | From any part of the porch to the boundary line fronting the highway |
When you WILL need planning permission
You should assume you need to apply for planning permission — or at least check carefully — in any of these situations:
• The porch exceeds any of the three limits above. Over 3 m², over 3 m tall, or within 2 m of a highway boundary.
• You live in a flat or maisonette. Permitted development rights for porches apply to houses, not flats, maisonettes, or homes created through change-of-use permitted development.
• Your home is a listed building. Almost any external alteration to a listed building needs Listed Building Consent, and often planning permission too. Never rely on permitted development here.
• You're in a designated area with restrictions. Conservation areas, National Parks, Areas of Outstanding Natural Beauty and the Broads can have tighter rules, and an Article 4 Direction may have removed permitted development rights for your street entirely.
• A planning condition removed your rights. Newer housing estates sometimes have conditions attached to the original planning permission that strip out permitted development. Your property's planning history will show this.
How to check quickly: your local planning authority can tell you whether an Article 4 Direction, conservation-area status or planning condition applies to your address. Many councils also offer a formal “Lawful Development Certificate”, which is an official confirmation that your porch is lawful permitted development — useful evidence to have when you come to sell the house.
Building regulations: a separate question
Planning permission and building regulations are two different things, and a porch can be exempt from one but still need to satisfy the other. Building regulations are about the safety and construction of what you build; planning is about whether you're allowed to build it at all. Many homeowners are caught out by assuming that “no planning permission needed” means “nothing to comply with”.
The reassuring headline: a porch built at ground level with an internal floor area under 30 square metres is normally exempt from building regulations approval — but only if it also meets some important safety conditions. Note this 30 m² building-regs figure is completely separate from, and much larger than, the 3 m² planning limit; in practice almost every domestic porch is well under 30 m².
To qualify for that exemption, your porch must meet all of these:
• The existing front door stays in place. The original external door between the house and the new porch must remain. If you remove it and open the porch straight into the house, the porch effectively becomes a room and loses its exemption — it would then need building regulations approval.
• Safety glazing where required. Glazing in “critical locations” (low-level glass, glass in and beside doors) must be toughened or laminated safety glass to the relevant British Standard, so it can't shatter into dangerous shards.
• Any fixed electrics comply. If you add lighting or power in the porch, the fixed electrical installation must meet the electrical safety requirements of the building regulations.
• The heating isn't extended into it. You mustn't extend the home's central heating system into the porch. An unheated porch is fine; a heated one starts to look like habitable space.
• It stays clear of drains and access. The porch shouldn't be built over or obstruct access to drains and inspection chambers, and it shouldn't compromise safe means of escape or disabled access.
If your design breaks any of these — say you want an open, heated porch that flows into the hallway with the front door removed — that's perfectly possible, but it moves out of the exemption and into needing building regulations sign-off. That's not a problem, just something to budget and plan for.
What about an oak-framed porch specifically?
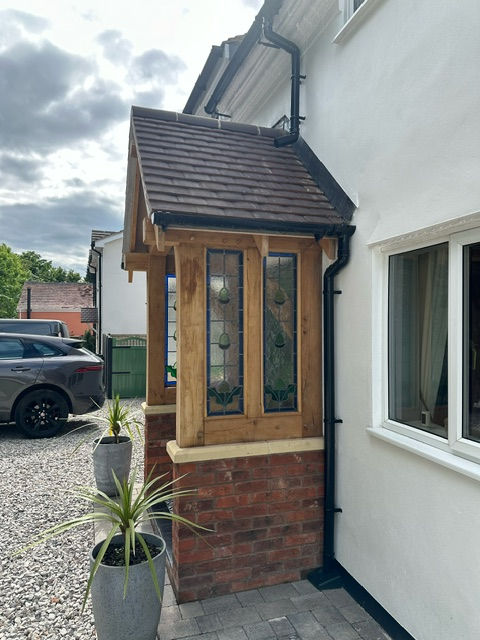
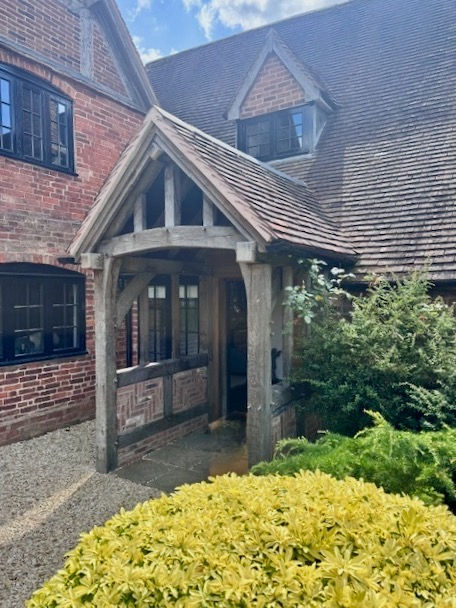
An oak porch is treated exactly the same as any other porch under these rules — what matters is the size, height, position and how it's used, not the material. A traditional green oak porch is very well suited to staying within permitted development: most are open or part-glazed, comfortably under 3 square metres, well below 3 metres tall, and set over the existing front door, which keeps them exempt from building regulations too. A few oak-specific points are worth a moment's thought:
• Measure to the outside of the oak. Because the 3 m² limit is measured externally, remember that chunky oak posts and the frame footprint count. A generously sized oak porch can be closer to the limit than the internal space suggests — worth checking at the design stage.
• Mind the height of a pitched oak roof. Oak porches often have an attractive pitched or apex roof. Make sure the ridge stays under 3 metres if you're relying on permitted development.
• Position relative to the road. For homes that sit close to the pavement, the 2-metre rule is the one most likely to bite. Check the distance from where the porch will project to your boundary before committing to a design.
• Safety glass in a glazed oak porch. If your oak porch is glazed, specify toughened or laminated safety glass in the critical locations to keep it within the building-regs exemption. A good oak porch supplier will do this as standard.
Designated areas and Article 4 Directions in more detail
Two situations catch people out often enough to be worth expanding. The first is designated land — conservation areas, National Parks, Areas of Outstanding Natural Beauty and the Broads. Permitted development still exists in these areas, and a modest porch will frequently be fine, but councils apply more scrutiny to anything that affects the character or street scene, and some permitted development rights are restricted. If your home is in one of these areas, treat permitted development as a starting point to confirm rather than assume.
The second is an Article 4 Direction. This is a formal step a council can take to remove specific permitted development rights across a defined area — often an attractive residential street or historic quarter — precisely so that changes like porches, windows and boundary treatments come under proper control. If an Article 4 Direction covers your property and applies to porches, you will need to apply for planning permission even for a porch that would otherwise be permitted. You cannot tell from the outside whether one applies; your local planning authority can confirm it in minutes, and it is always worth asking before you design.
Don't forget your neighbours and boundaries
Even a permission-free porch is still a building on your property, so a couple of practical points are worth keeping in mind. If your porch is built right up to or across a boundary shared with a neighbour, the Party Wall etc. Act may apply, which is a separate legal process from planning and is about protecting the neighbouring property during construction. Most front porches sit well within the plot and never engage it, but if yours is close to a boundary, check. It is also simple good sense — and good neighbourliness — to let those next door know what you are planning, particularly in terraced or semi-detached homes where a porch will be visible from their windows. None of this stops a permitted-development porch; it just avoids surprises.
Common mistakes to avoid
• Measuring the floor internally. The 3 m² limit is an external measurement. Sizing to your inside floor area can quietly push a porch over the limit once the walls and frame are added.
• Forgetting the roof height. A handsome pitched or apex roof can creep towards or past 3 metres. Check the ridge, not just the eaves.
• Assuming ‘no planning’ means ‘no rules’. Building regulations are separate. Keep the front door, use safety glass and don't extend the heating to stay exempt.
• Relying on what a neighbour did. Their plot, boundary distances and any conditions may differ from yours — and rights can be removed street by street.
• Skipping the Lawful Development Certificate. It's optional, but having official confirmation your porch is lawful makes selling the house far smoother later.
A simple decision checklist
Run through these questions before you build:
1. Is the external ground area 3 m² or less? If no → planning permission likely needed.
2. Is every part 3 m or less in height? If no → planning permission likely needed.
3. Is all of it at least 2 m from any highway-fronting boundary? If no → planning permission likely needed.
4. Is your home a house (not a flat/maisonette), unlisted, and free of conservation-area, Article 4 or condition restrictions? If no → check with your LPA / apply.
5. Will you keep the existing front door, use safety glass, comply with any electrics, and not extend the heating? If yes → building-regs exempt. If no → building regulations approval needed.
If you answered “yes” to all five, your porch is almost certainly permission-free and building-regs exempt — you're clear to build. If any answer is “no”, it doesn't mean you can't have your porch; it simply means an application or approval is part of the process, and it's far better to know that before the first post goes in.
The bottom line
For the great majority of homeowners, a porch is one of the easiest home improvements to make without red tape. Keep it under 3 square metres, under 3 metres tall, and at least 2 metres from a highway boundary, and you're within permitted development in England. Keep the front door in place, use safety glass, and don't extend your heating into it, and you'll stay exempt from building regulations too. The exceptions — listed buildings, flats, conservation areas, Article 4 Directions and homes with restrictive planning conditions — are real but easy to check with a single call to your local planning authority. Confirm those few points up front and you can get on with the enjoyable part: choosing a porch you'll love coming home to.
This guide is for general information and reflects the position in England at the time of writing. Rules change and every property is different, so always confirm your specific situation with your local planning authority before building..

Comments