
Built to Outlive Us All: A Short History of Oak Framing in Britain
- Marty Cooper-Chinnick
- Jul 10
- 4 min read
A customer sent us this photo from York this week: an oak frame post with its date inked proudly on the timber — 1646. He owns the building, and at 6'2" he regularly cracks his head on its low beams. That post was cut and pegged into place while the Civil War was still being fought. It has outlasted every generation that walked beneath it, and it will very likely outlast us too. That, in one bruised forehead, is the story of oak framing in Britain.
Why oak — and why "green"
For most of British history, oak wasn't a choice — it was the building material. It grew everywhere, it was immensely strong, and its high tannin content made it naturally resistant to rot and insects without any treatment at all. No preservative has ever been invented that improves on what an oak tree does for itself.
Just as important was how it was used. Traditional framers worked oak "green" — freshly felled and unseasoned — because a seasoned oak beam of any size is close to unworkable with hand tools. Green oak cuts cleanly, and here's the clever part: as the frame dries over the years that follow, the joints shrink and tighten around their oak pegs, gripping harder as time passes. A medieval oak frame is one of very few structures that gets stronger with age. It's exactly how we still build today.
The golden age of the frame
From roughly the 1200s to the 1600s, oak framing was the backbone of British building. Whole frames were cut and fitted in the carpenter's framing yard, each joint scribed with numbered carpenter's marks, then taken apart, carted to site, and raised — a flat-pack building, seven hundred years before the phrase existed. Look up at the beams in any old timber building and you can often still find those Roman numerals cut into the joints.
The results speak for themselves. The great barns at Cressing Temple in Essex have oak frames roughly eight hundred years old. Westminster Hall's vast hammer-beam roof — still one of the most audacious pieces of carpentry ever attempted — has been up since the 1390s. And whole streets survive: York's Shambles, the wool-town houses of Lavenham, the black-and-white rows of Chester. (A titbit for the pub: many of those "black and white" buildings weren't originally black at all — the timbers were often left bare or limewashed over, and the dramatic black paint is largely a Victorian fashion.)
About those low beams
So why did a 1646 carpenter build doorways and ceilings that ambush a modern six-footer? Partly because people really were shorter — the average man of that era stood several inches below his modern descendant, fed on a rather leaner diet. And partly out of simple economy: lower ceilings meant shorter posts, less precious timber, and smaller rooms that were far easier to heat with an open fire. A low beam wasn't bad planning. It was good housekeeping — for the people it was built for.
Decline: fire, brick and the Navy
Three things ended oak's reign. The Great Fire of London in 1666 — twenty years after our York building went up — led to laws requiring new city buildings in brick or stone. Fashion followed the law: by the Georgian era, timber framing read as old-fashioned, and countless oak frames were hidden behind smart brick façades (many are still there, disguised). And all the while the Royal Navy was devouring the oak woods — a single ship of the line could swallow a couple of thousand mature oaks. By the nineteenth century, structural oak framing had all but disappeared as a living trade.
What the survivors teach us
Here's the remarkable thing: the oak-framed buildings that remain — and there are tens of thousands of them — are among the oldest inhabited buildings in the country. They've survived precisely because of how they were built. An oak frame flexes and settles rather than cracking. It copes with getting wet as long as it can dry again. Its joints can be repaired timber by timber, the way they were made. Buildings four and five centuries old are still doing their job with nothing more than the occasional honest repair — while buildings a tenth of their age come down around them.
Our customer's 1646 building has silvered, shifted, shaken and settled — everything green oak does — and it's still standing square enough to bang your head on.
The revival — and where we come in
The last fifty years have seen green oak framing come back to life in Britain, and for the best possible reason: nothing modern does the job better. The same mortice-and-tenon joints, the same tapered oak pegs pulling frames tight, the same green oak seasoning in place — now backed by modern engineering understanding of exactly why it all works so well.
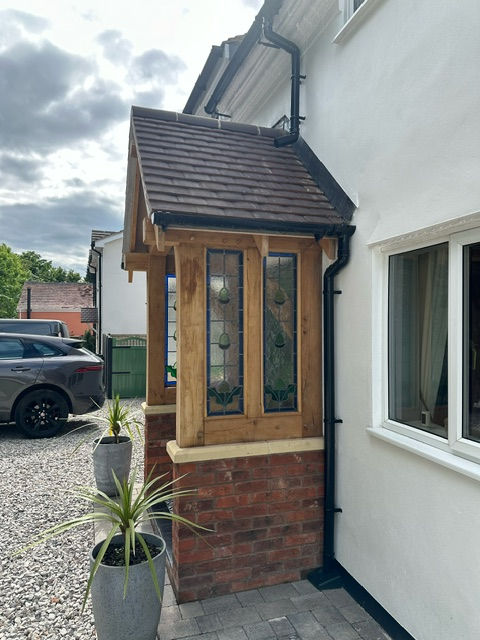
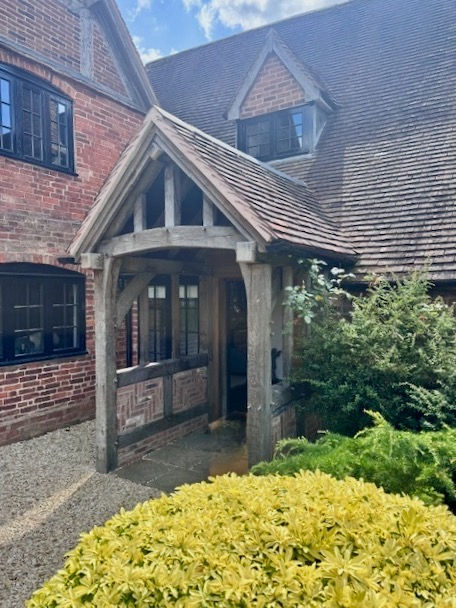
Every FURHG porch is built that way, in our Kent workshop: cut by hand, jointed without a single screw or nail, each joint marked and numbered just as the framing yards did seven hundred years ago, then raised and photographed before it comes to you. We'd be lying if we promised it'll be standing in four hundred years. But the method has form.

Comments